
Now Launched on Sinhagad Road, Pune

Live Where Pune
Comes Home to Luxury

Premium 2, 3, 3.5 & 4 BHK residences by Kalpataru — crafted with imported marble, 40+ world-class amenities & seamless metro connectivity.

  • 0.5 km from Manik Baug Metro
  • 2 BHK starting ₹1.38 Cr*
  • MahaRERA Approved
🏛️
Kalpataru GroupA trusted, listed developer legacy
MahaRERA ApprovedFully registered project
🏊
40+ AmenitiesCentral clubhouse living
🧭
Vastu-CompliantNatural light & cross-ventilation
The Address

A Rare Blend of Space, Luxury & Location on Sinhagad Road

Kalpataru Blossoms brings spacious 2, 3, 3.5, 4 & 4.5 BHK premium residences to one of Pune's most connected addresses. Thoughtfully designed with imported marble flooring, fully air-conditioned homes, modular kitchens and balconies with every apartment — each home is built around natural light, cross-ventilation and Vastu principles.

Set within landscaped open spaces and a grand central clubhouse, residents enjoy a lifestyle of resort-style amenities — while staying just minutes from Manik Baug Metro, the Mumbai–Bengaluru Highway, top schools, hospitals and shopping.
2–4.5 BHK Premium Configurations
0.5 km Manik Baug Metro
₹1.38 Cr* Starting Price (2 BHK)
40+ Lifestyle Amenities
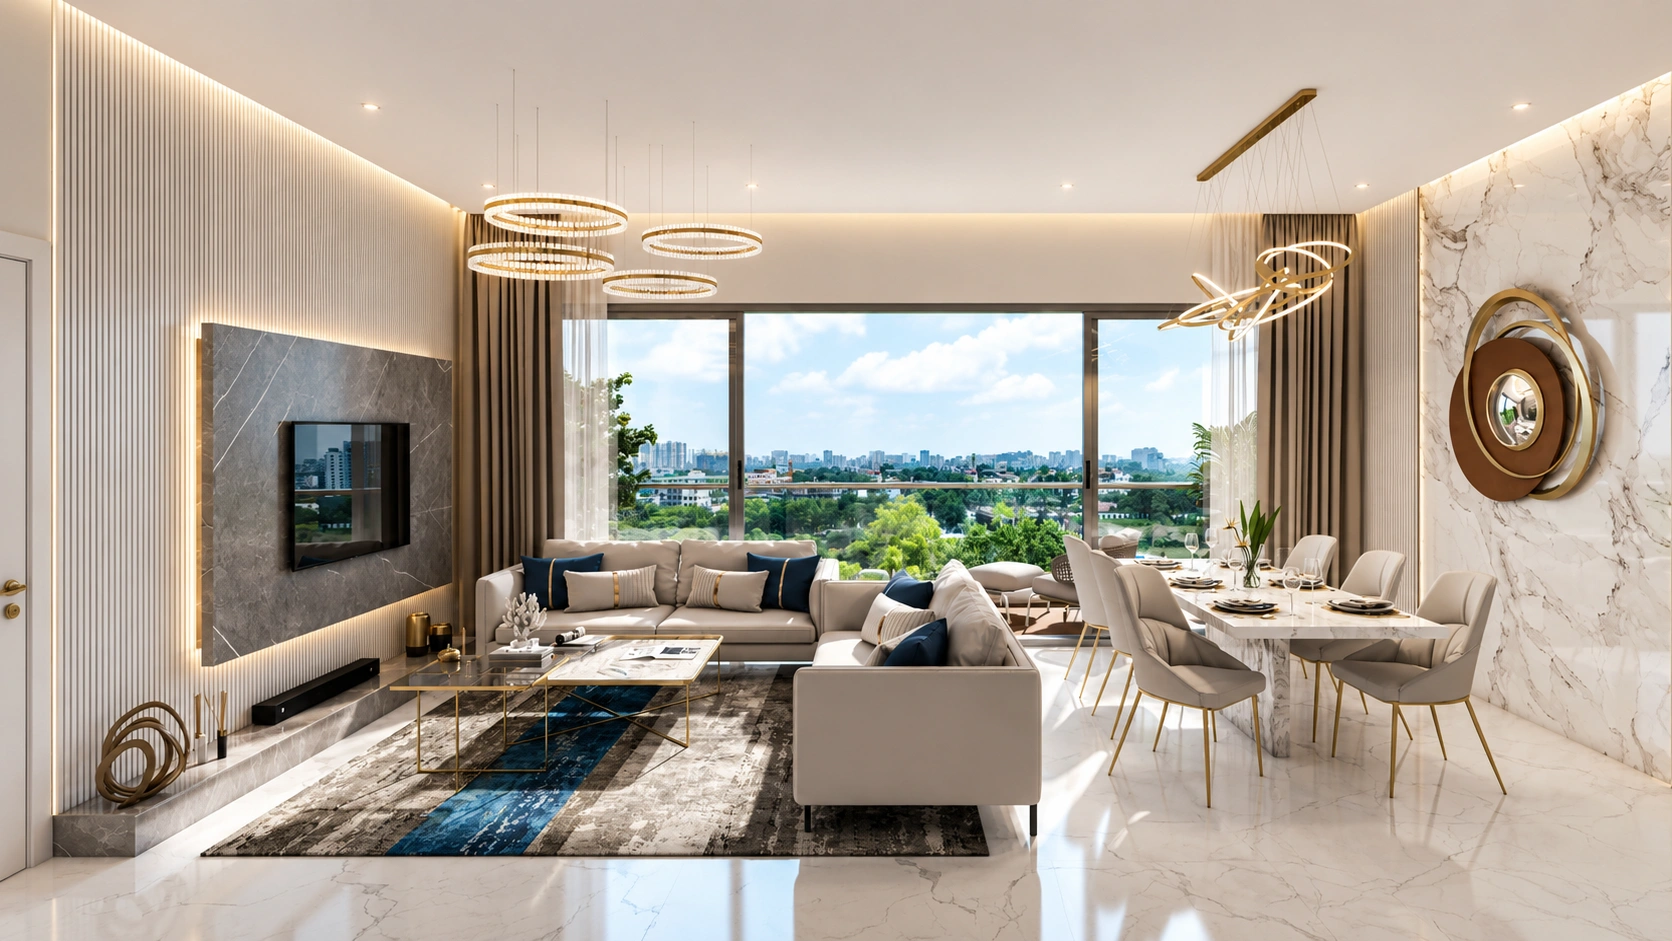
Kalpataru Blossoms premium interior
Imported Marble Interiors Fully air-conditioned homes
Location & Connectivity

Perfectly Placed on Sinhagad Road, Pune

Metro at your doorstep, highway minutes away, and the city's best schools, hospitals & shopping all within easy reach.
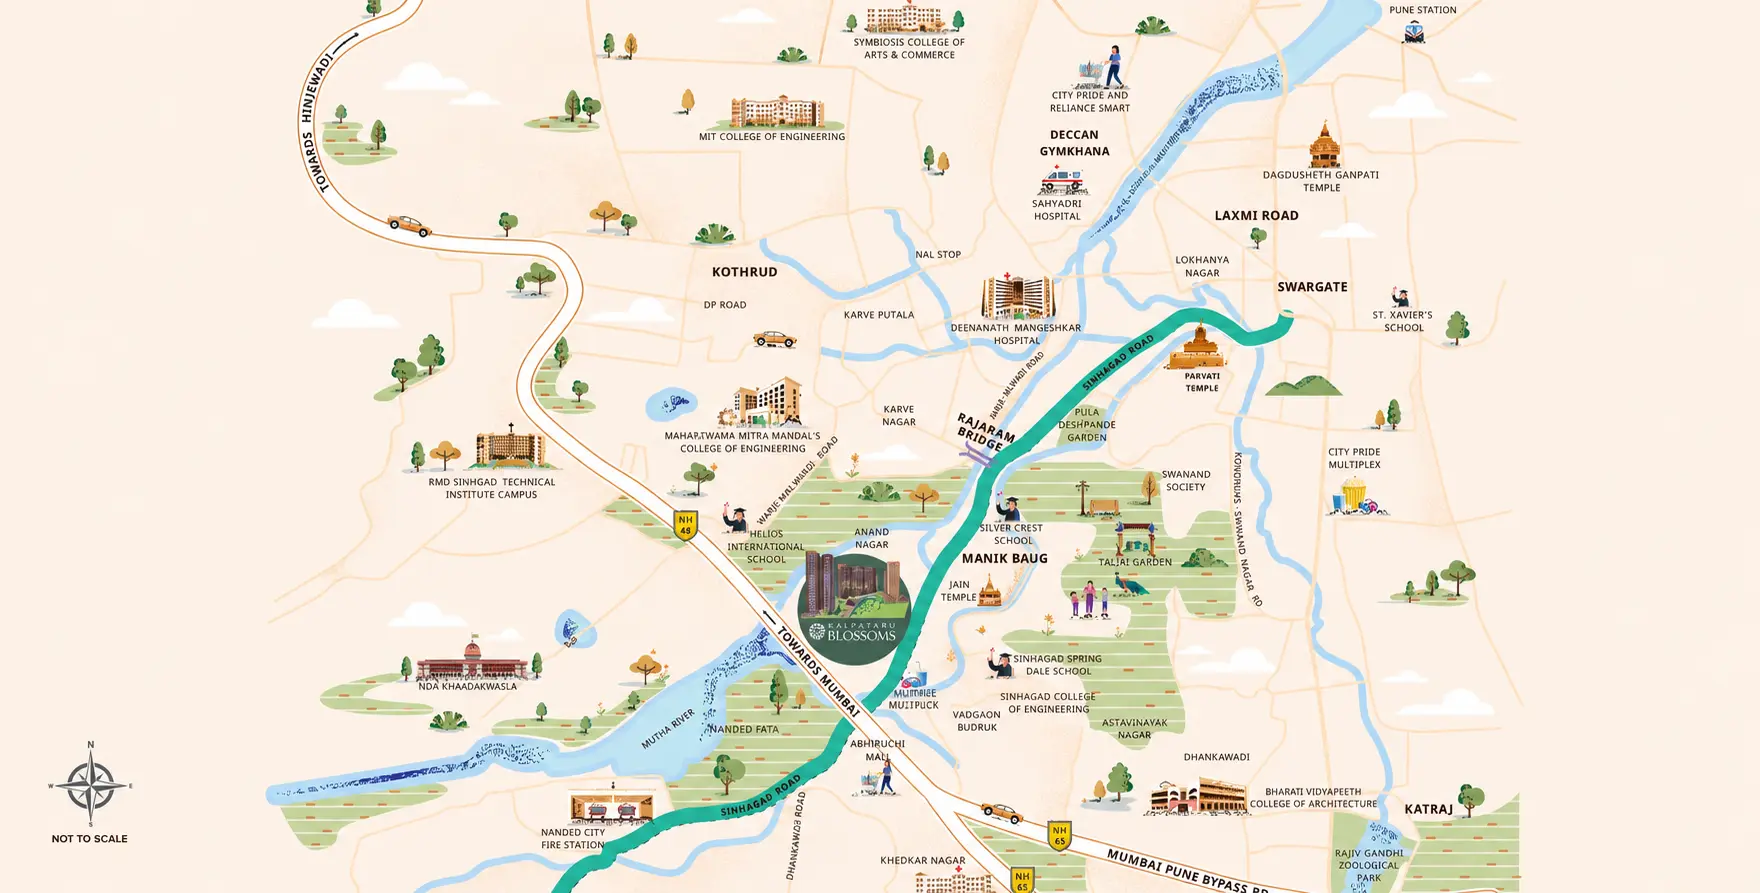
Kalpataru Blossoms location map - Sinhagad Road Pune
Kalpataru Blossoms
🚇 Connectivity
  • Manik Baug Metro0.5 km
  • Mumbai–Bengaluru Highway0.7 km
  • Sinhagad Road Flyover0 km
  • Rajaram Bridge3 km
🏥 Hospitals
  • Jagtap Hospital0.8 km
  • Navale Hospital2 km
  • Deenanath Mangeshkar5 km
  • Sahyadri Hospital7 km
🎓 Schools & Colleges
  • Helios Intl. School2 km
  • Sinhagad College2 km
  • Silver Crest School3 km
  • St. Xavier's School3 km
🛍️ Lifestyle & Shopping
  • Funtime Multiplex0.5 km
  • Abhiruchi Mall1 km
  • Pu La Deshpande Garden3 km
  • City Pride, Kothrud5 km

Want exact drive-times & a location pin sent to you?

Get Location on WhatsApp
Configurations & Pricing

Transparent Pricing. No Guesswork.

3 premium towers across 16 acres on Sinhagad Road. Here are the real carpet areas & prices — pick what fits, then unlock your best floor & current offer.

16 AcresTotal Land Parcel
3 TowersPremium Residences
4 / FloorOnly 4 Apartments
3 LiftsHigh-Speed, Per Tower
Mar 2028Builder Possession
Smart Start

2 BHK

885 – 940 sq.ft carpet

Starting from₹1.62 Cr*
  • 885 sq.ft — ₹1.62 Cr
  • 900 sq.ft — ₹1.64 Cr
  • 940 sq.ft — ₹1.75 Cr
Get Best Price & Floor Plan
Luxury

4 BHK

1965 sq.ft carpet

Starting from₹4.10 Cr*
  • Imported marble flooring
  • Fully air-conditioned (VRV)
  • Veneer-finish main door
Get Best Price & Floor Plan
Signature

4.5 BHK

2400 – 2637 sq.ft carpet

Starting from₹5.20 Cr*
  • 2400 sq.ft — ₹5.20 Cr
  • 2637 sq.ft — ₹5.40 Cr
  • Home-automation ready
Get Best Price & Floor Plan
🏬
Commercial Showroom Available 1800 sq.ft carpet · 40 ft frontage · main-road facing — ₹12.50 Cr (all-inclusive)
Enquire →

Want the Best Available Price for Your Floor?

Prices vary by floor rise, view & current offers. Get the full cost sheet, exact floor availability & today's best deal — direct from the developer's channel partner.

Download Price List & Floor Plans
Lifestyle & Amenities

A Resort-Style Life, Every Single Day

Over 40 thoughtfully designed amenities across a grand central clubhouse & landscaped open spaces. Here's just a glimpse.

Spa, Salon & Steam
Indoor Theatre
Co-Working Space
Cricket Pitch
Multi-Sports Court
Yoga & Meditation
Amphitheatre
Pet Park
Jogging Track
Indoor Games
Kids' Play & Crèche
+30 More Amenities

This Is Just the Beginning

See the full clubhouse gallery, all 40+ amenities & high-resolution project images — sent straight to your WhatsApp.

See Full Gallery & Brochure
Virtual Experience

Step Inside — Before You Step In

Explore Kalpataru Blossoms in immersive 360° and take a full project walkthrough — right from your screen.

360°
Interactive Tour

360° Virtual Tour

Night & sunset views, location & floor-wise vistas from all 3 towers.

🧭 Launch 360° Tour
Full Walkthrough

Project Walkthrough Video

A cinematic tour of the towers, amenities & lifestyle at Kalpataru Blossoms.

Liked a Tower or Floor? 🏙️

Get the exact price, floor availability & current offer for the unit you loved — direct from the developer's channel partner.

Get Price & Availability
Specifications

Built on Detail. Finished to Perfection.

Every home is crafted with premium materials and thoughtful engineering — here's what goes into a Kalpataru Blossoms residence.

01

Flooring

  • Imported marble in living, dining & bedrooms (3.5–4.5 BHK)
  • Marble-finish vitrified tiles (2–3 BHK)
  • Skid-resistant wood-look tiles in balconies
02

Kitchen

  • Modular kitchen with hob, chimney, OTG & microwave (select homes)
  • Granite platform with tile dado
  • Piped gas + heat & gas leak detectors
  • Provision for water purifier
03

Bathrooms

  • Marble & designer ceramic tile combination
  • Premium sanitary & CP fittings
  • Geysers + solar water in common bath
  • Glass shower partitions
04

Air-Conditioning & Doors

  • Fully air-conditioned VRV homes (3.5–4.5 BHK)
  • Veneer-finish main door, laminate internal doors
  • Digital lock + video door phone
  • Home-automation-ready switches
05

Safety & Security

  • Seismic-resistant structure (as per I.S. code)
  • Sprinklers in every apartment & parking
  • CCTV, access control & intercom
  • Fire hydrants on all parking levels
06

Building & Sustainability

  • Elevators with Auto Rescue Device (ARD)
  • EV charging provision
  • Rainwater harvesting + STP
  • Solar water heating & DG power backup

Want the complete specification sheet & finishes list?

Download Full Spec Sheet
Your Dream Home Awaits

Book Your Private Site Visit at Kalpataru Blossoms

Get the complete price list, floor plans & current availability — or talk to our team directly. Limited inventory across all 3 towers.

MahaRERA Approved Project Free Site Visit Assistance End-to-End Guidance
MahaRERA Registered Project Scan to verify on the official MahaRERA portal
MahaRERA QR Tower 1Tower 1
MahaRERA QR Tower 2Tower 2
MahaRERA QR Tower 3Tower 3

Premium 2, 3, 3.5, 4 & 4.5 BHK residences on Sinhagad Road, Pune — by Kalpataru.

MahaRERA: P52100077659 · P52100077649

Get in Touch

+91 88886 15779 WhatsApp Us
Sinhagad Road, Opp. Funtime Mall, Wadgaon Budruk, Pune – 411041
This is a marketing initiative by an authorized channel partner. Content is indicative; prices, plans & availability are subject to change. Images are artistic representations. T&C apply.
© Kalpataru Blossoms, Pune. Designed & Developed by The Indian Promoters
MahaRERA Approved

Get Your Exclusive Kalpataru Blossoms Kit

Download the brochure, floor plans & complete cost sheet — instantly delivered to your WhatsApp.